Aerial perspective showcasing a residential area with varied housing styles and mature tree cover
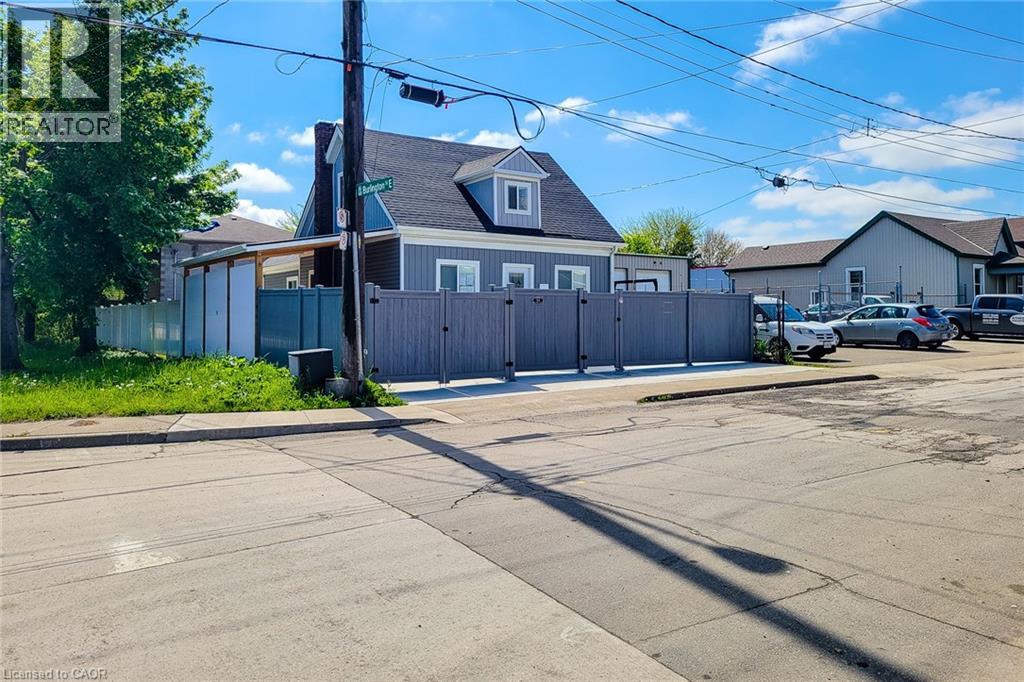
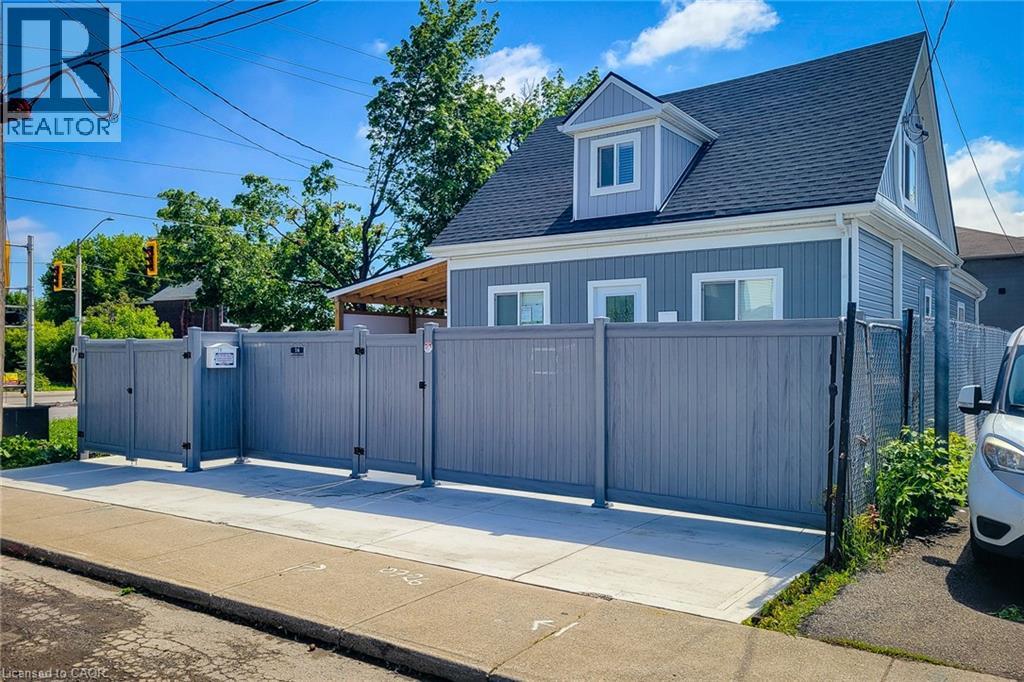
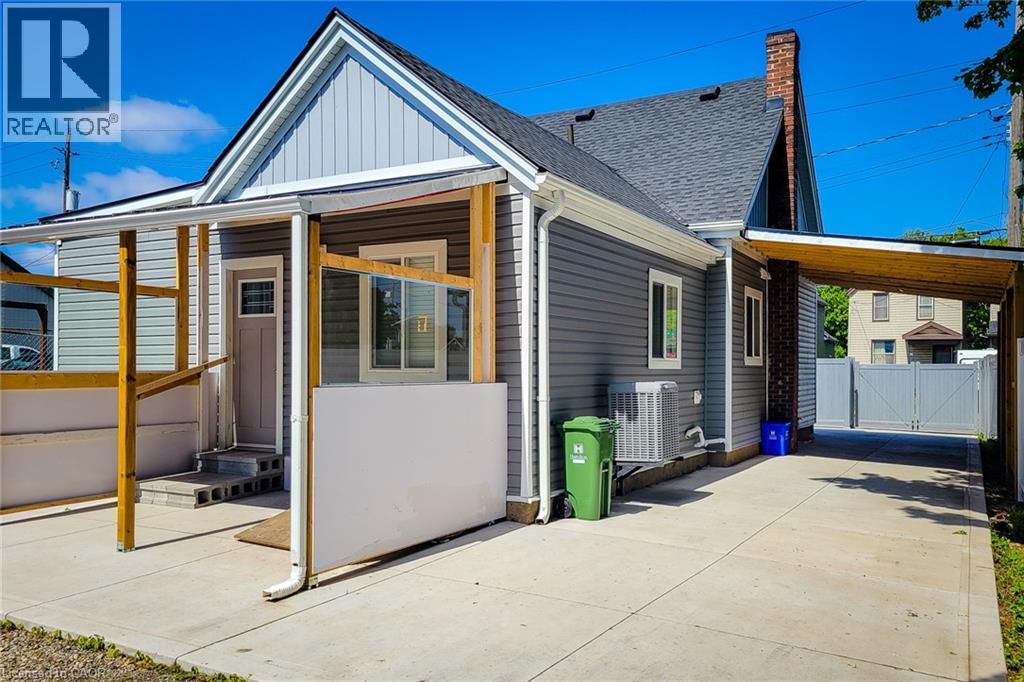
Residential property featuring light gray siding and a dark shingled roof
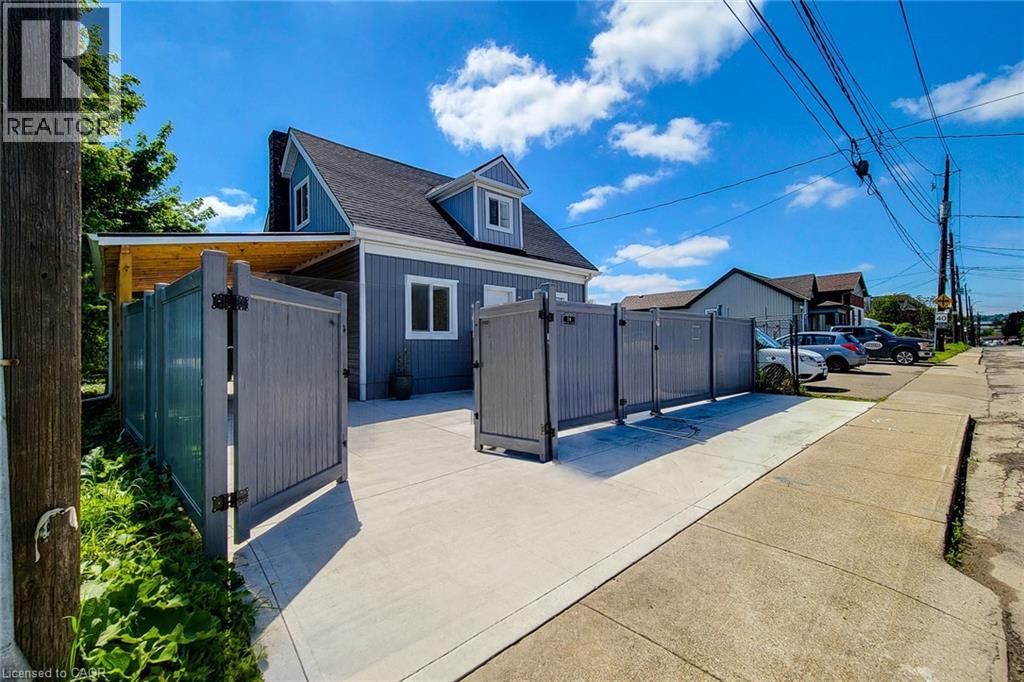
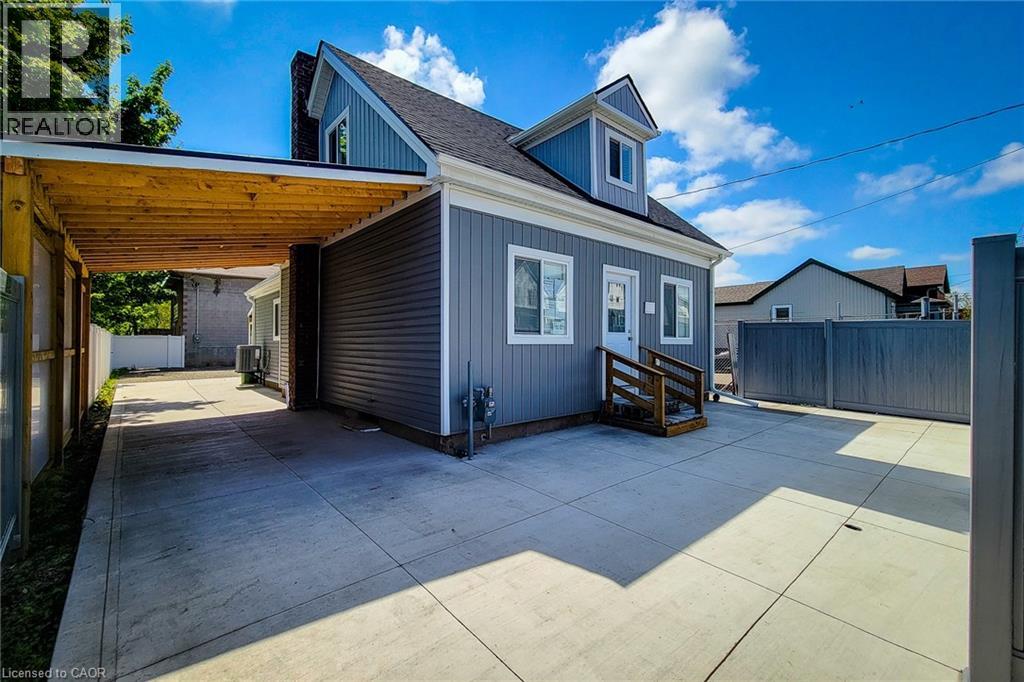
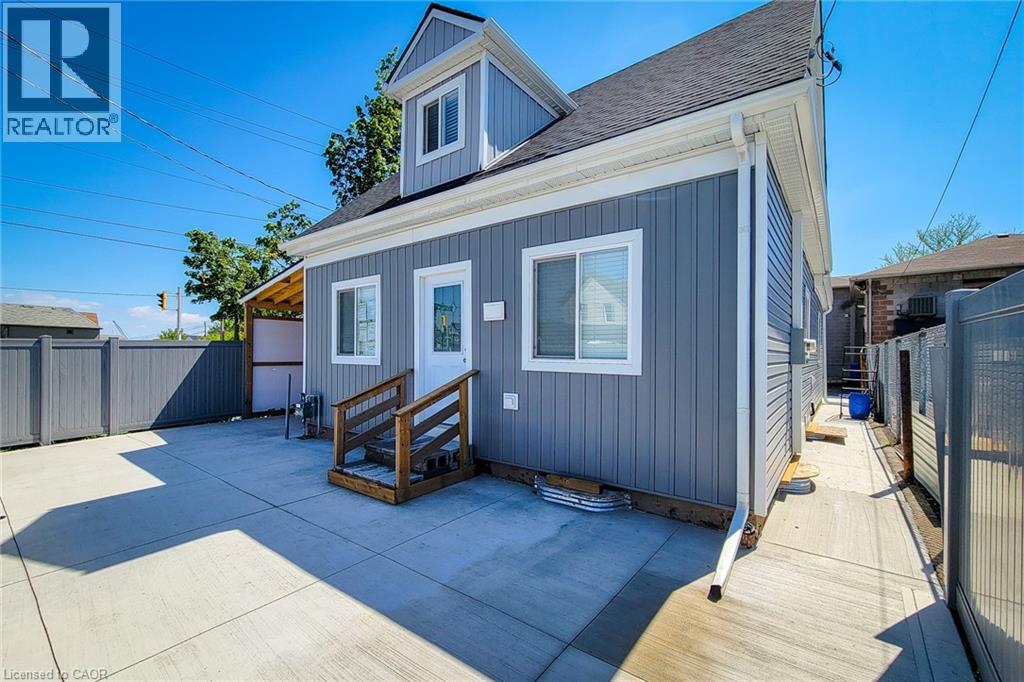
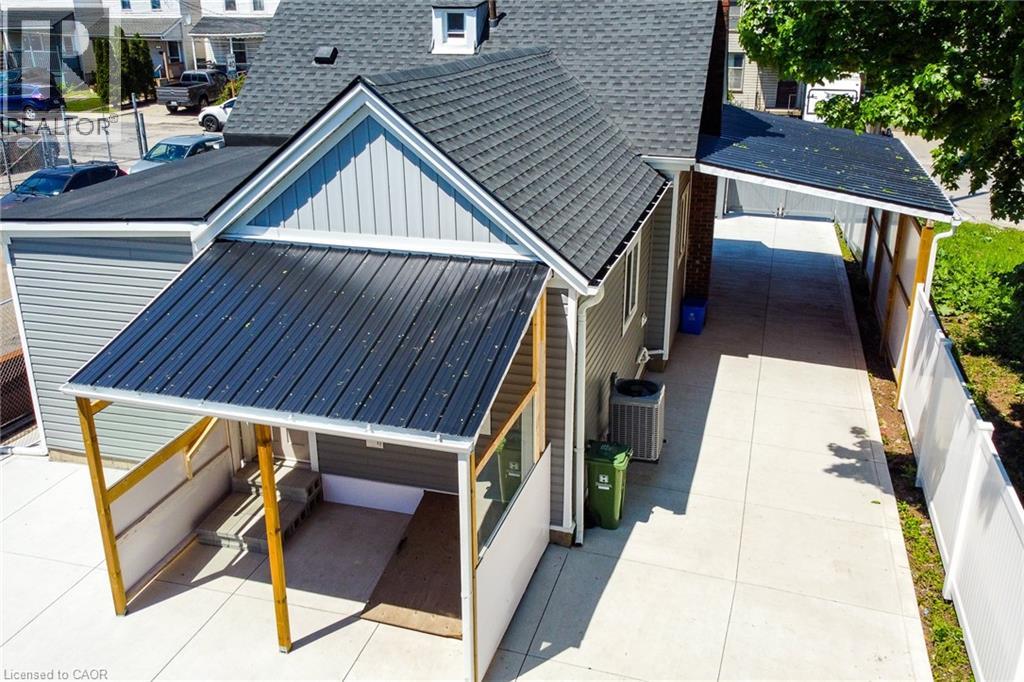
Exterior featuring vertical gray siding and white trim, concrete patio, wooden entrance stairs, and a fenced perimeter
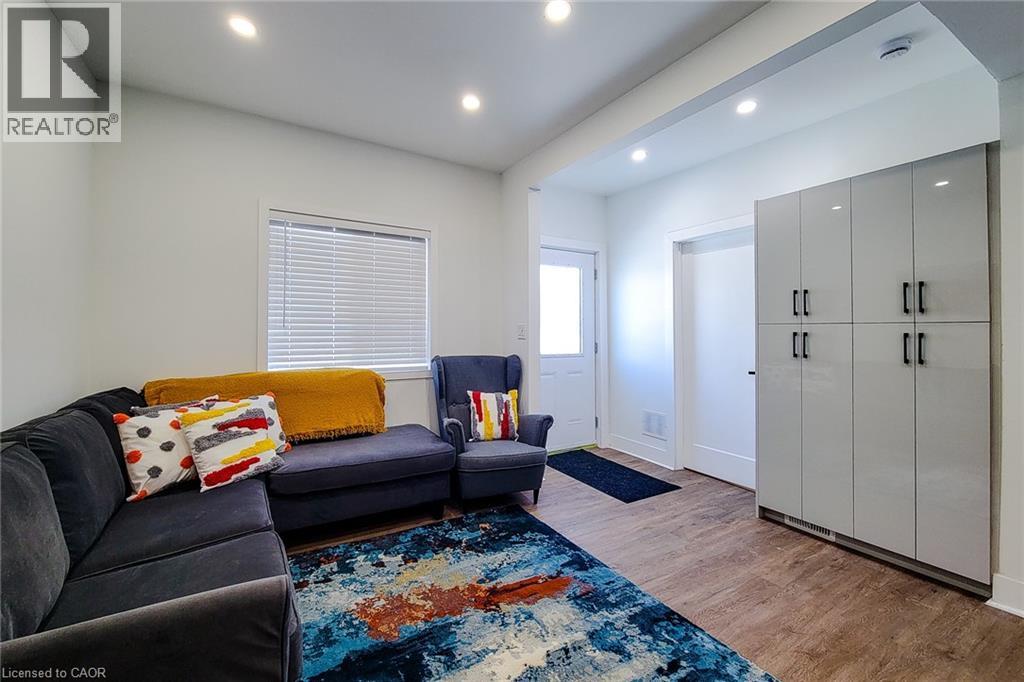
Spacious living area featuring wood-finish flooring, recessed lighting, a white framed window with blinds, and built-in glossy light gray cabinetry with black hardware
Inviting living space featuring recessed lighting, light-colored walls, and wood-finish flooring
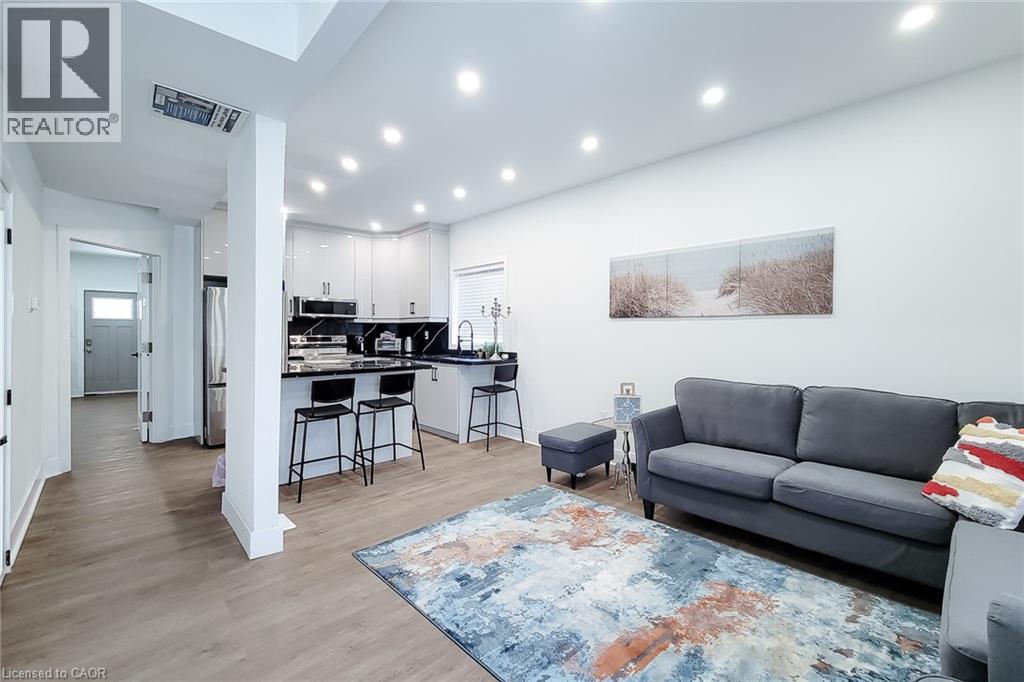
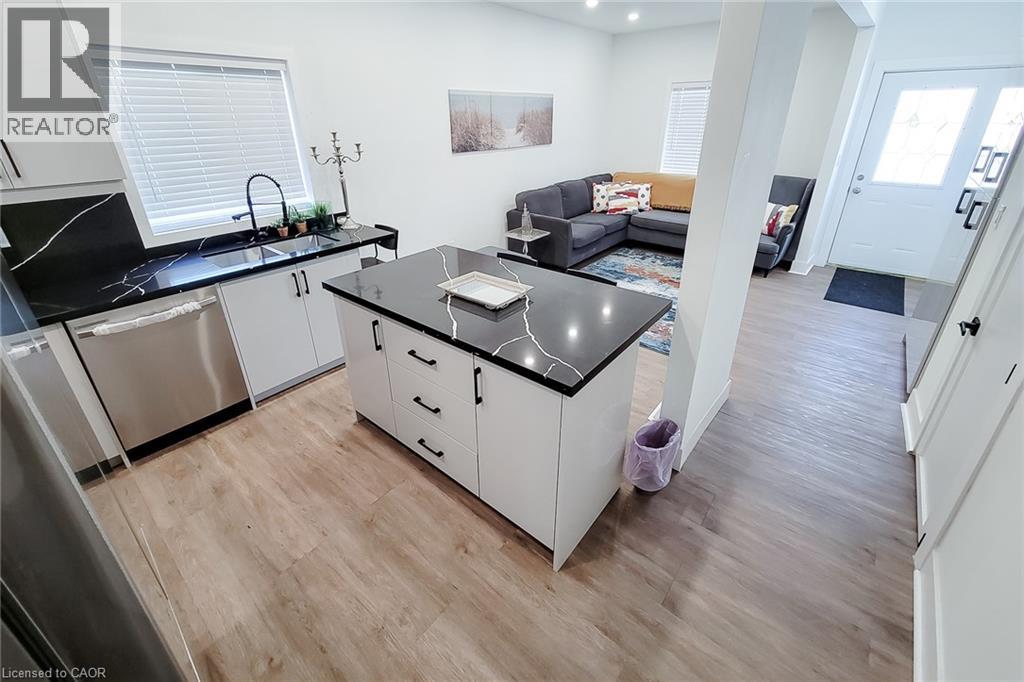
Open-concept living space featuring wood-finish flooring, recessed lighting, and a kitchen with white gloss cabinetry and dark countertops
Contemporary kitchen featuring white cabinetry, black countertops with white veining, a stainless steel dishwasher, and a central island
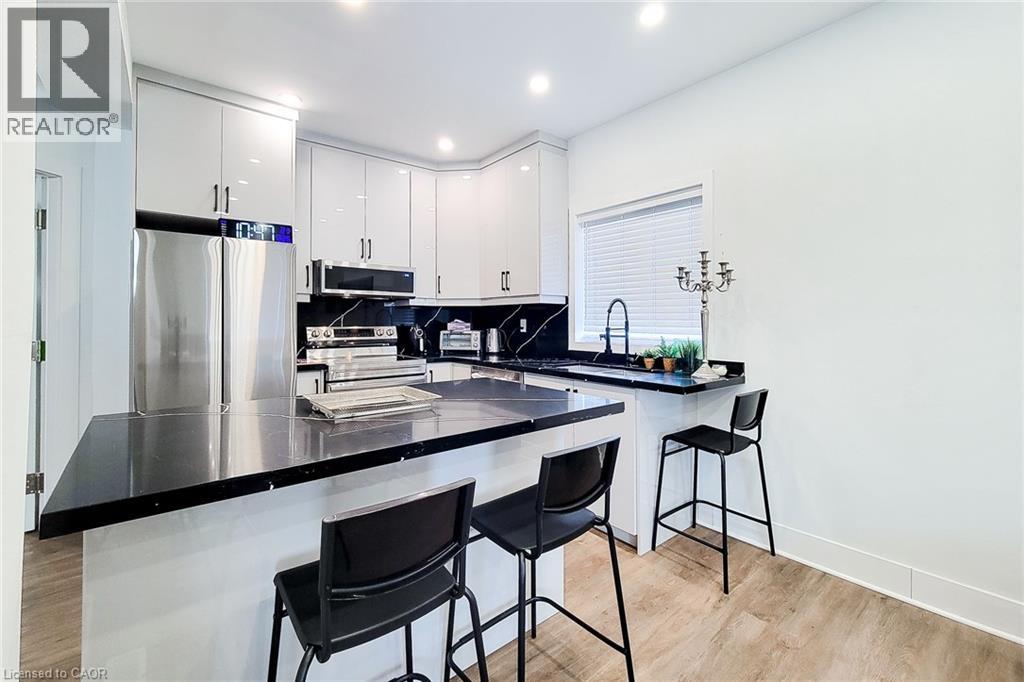
Contemporary kitchen featuring glossy white cabinetry, dark countertops, a built-in stainless steel refrigerator, and recessed lighting
Kitchen featuring a central island with a dark countertop, light wood-finish flooring, white upper and lower cabinetry, stainless steel appliances, and a dark backsplash
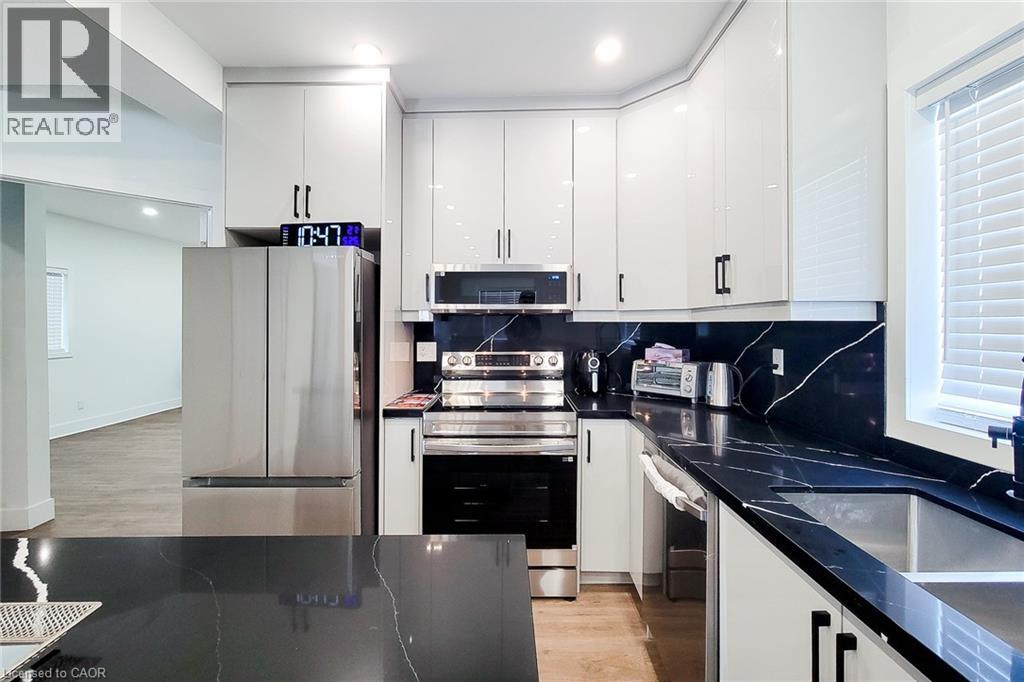
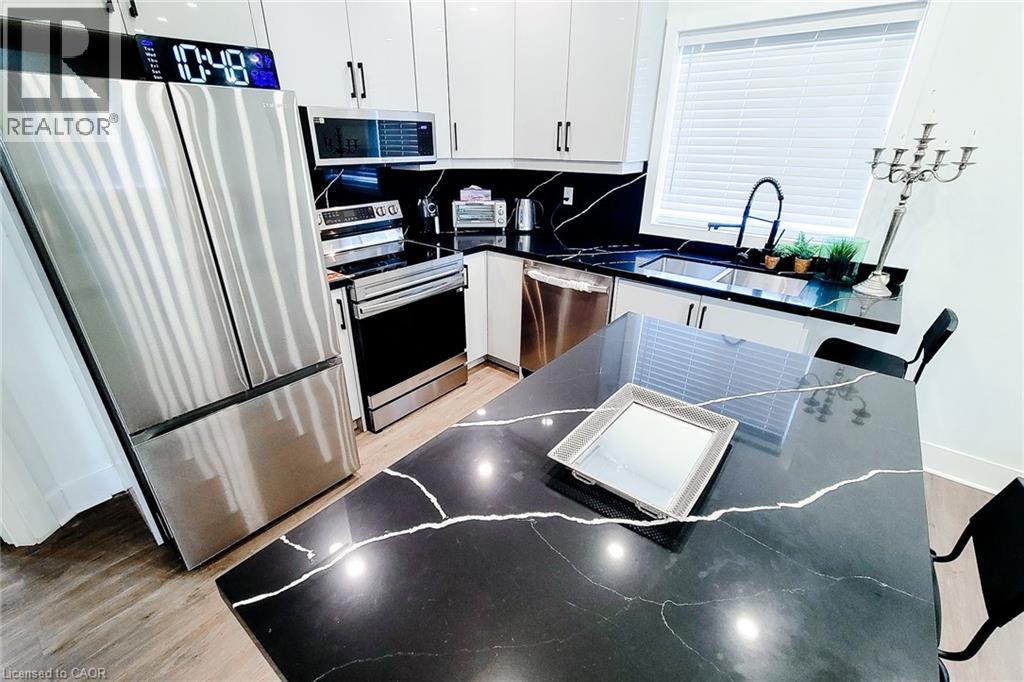
Modern kitchen featuring white glossy cabinetry, dark countertops with white veining, stainless steel appliances, and a stainless steel double basin sink
Modern kitchen featuring black countertops with white veining, white cabinetry, and stainless steel appliances
Bright room featuring wood-finish flooring and a white window frame with horizontal blinds
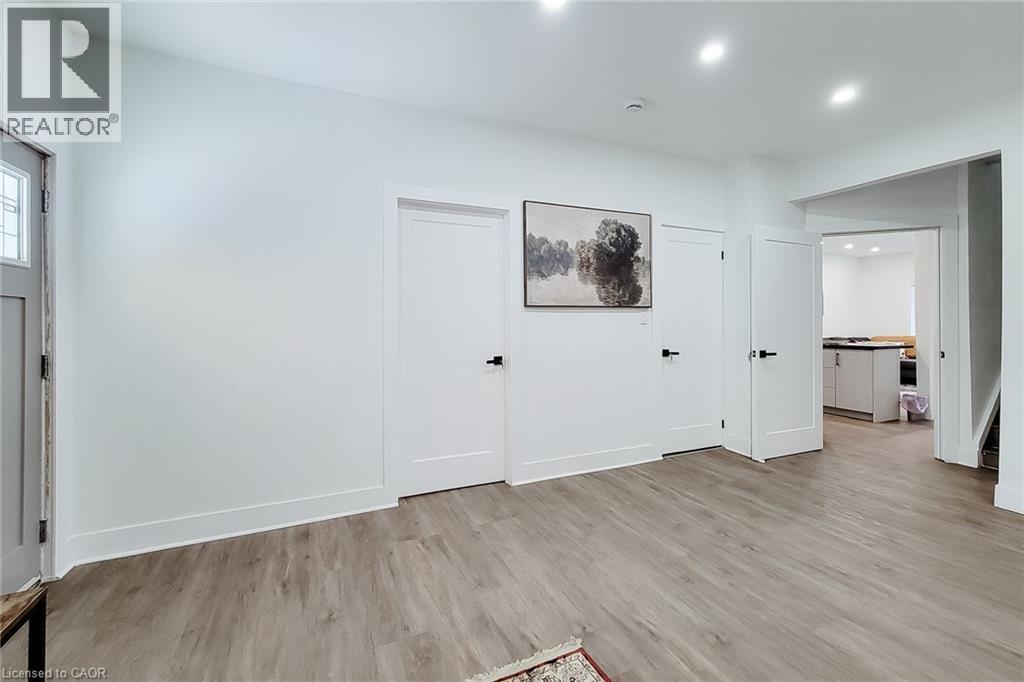
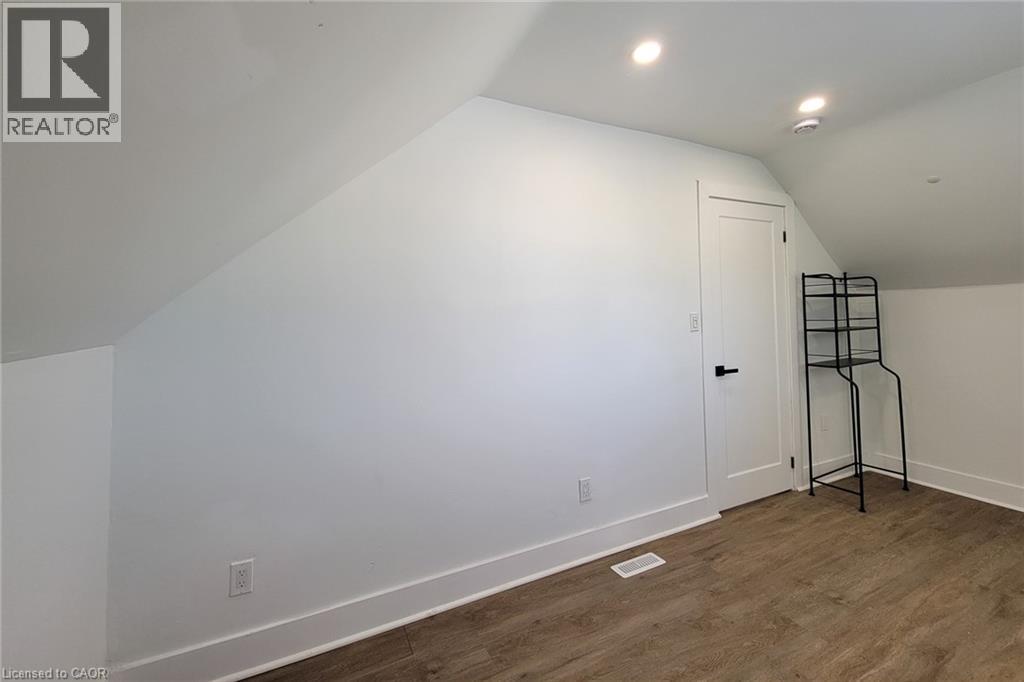
Bright room featuring wood-finish flooring, white walls, and a modern white door with a black handle
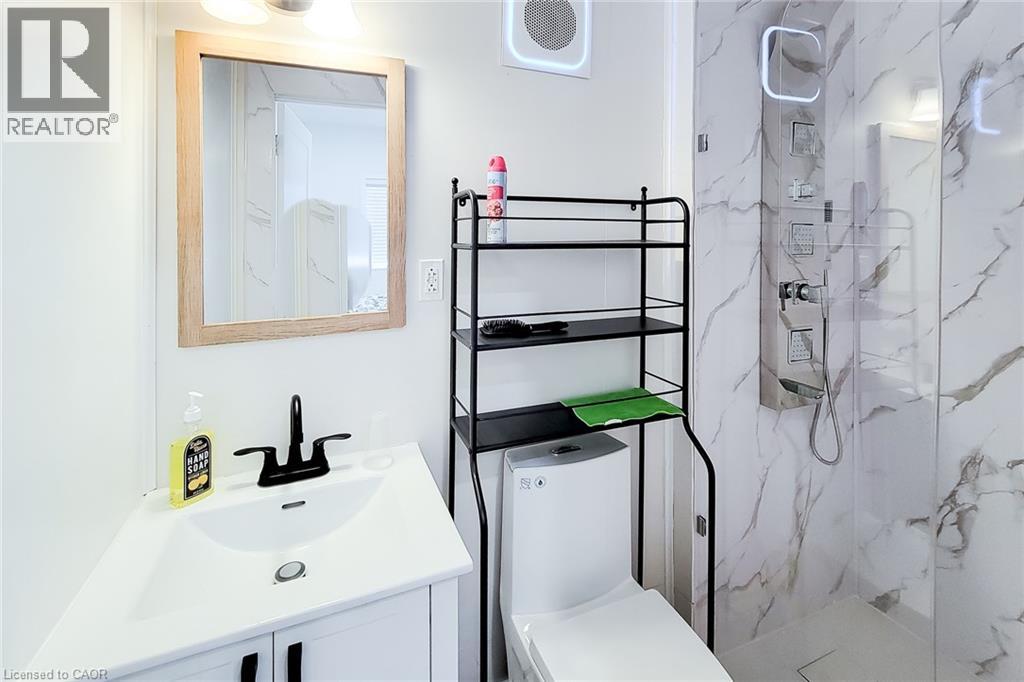
Contemporary bathroom featuring a white vanity with a black faucet, a framed mirror, a modern toilet, and a walk-in shower with marble-look wall tiling and a stainless steel shower panel
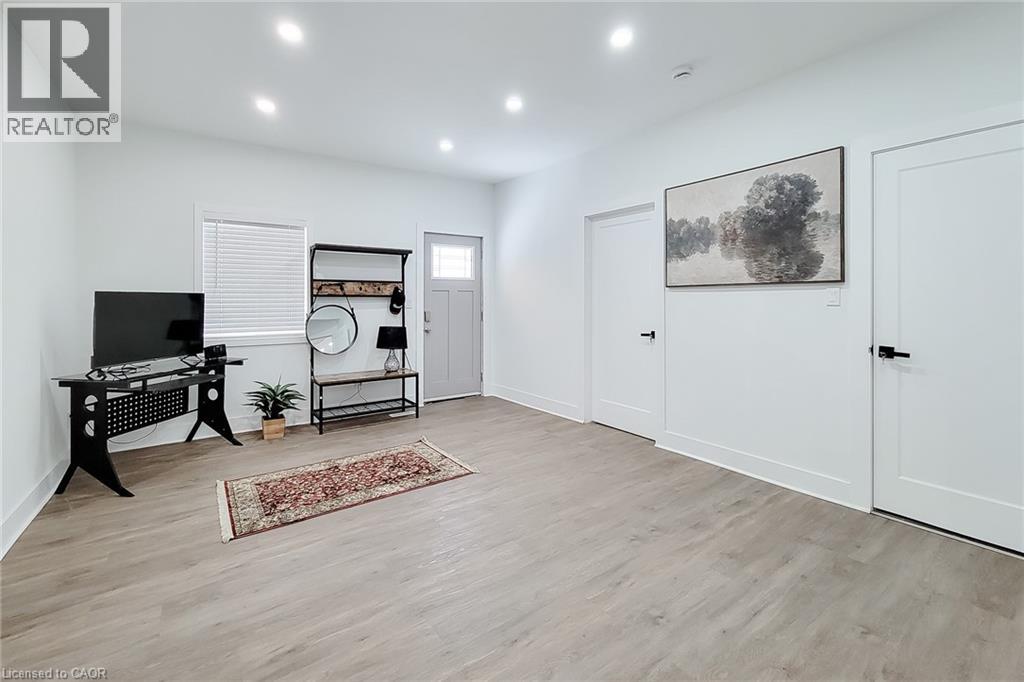
Open-concept living space featuring recessed lighting, wood-finish flooring, and light-toned walls
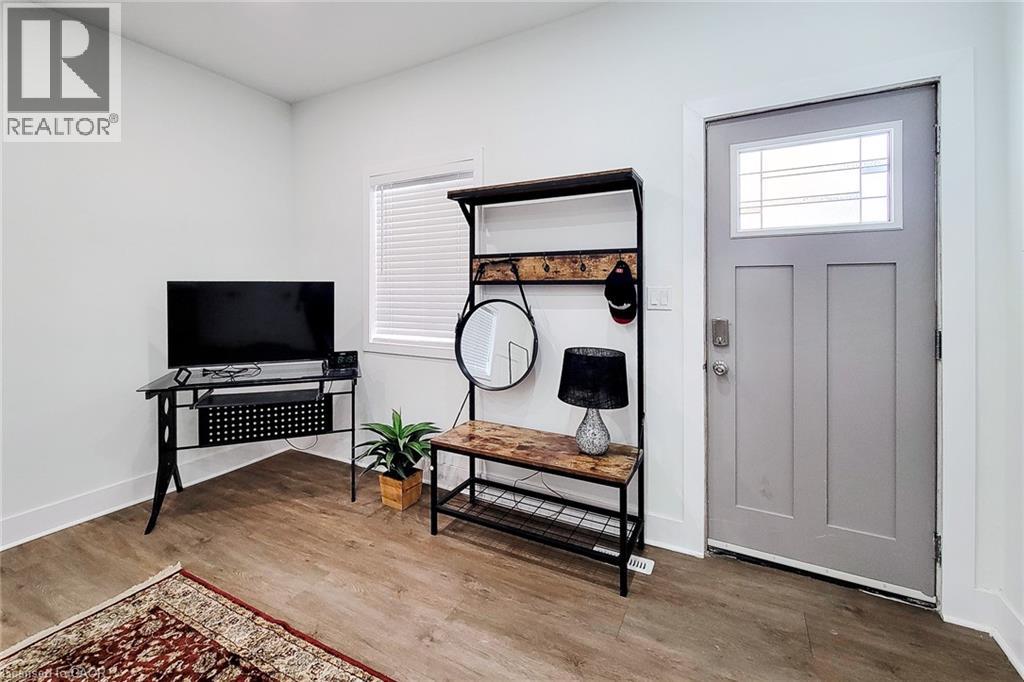
Entryway featuring wood-finish flooring, white baseboards, and a paneled door with a decorative glass insert
Open concept living area with wood-finish flooring, recessed lighting, and white baseboards
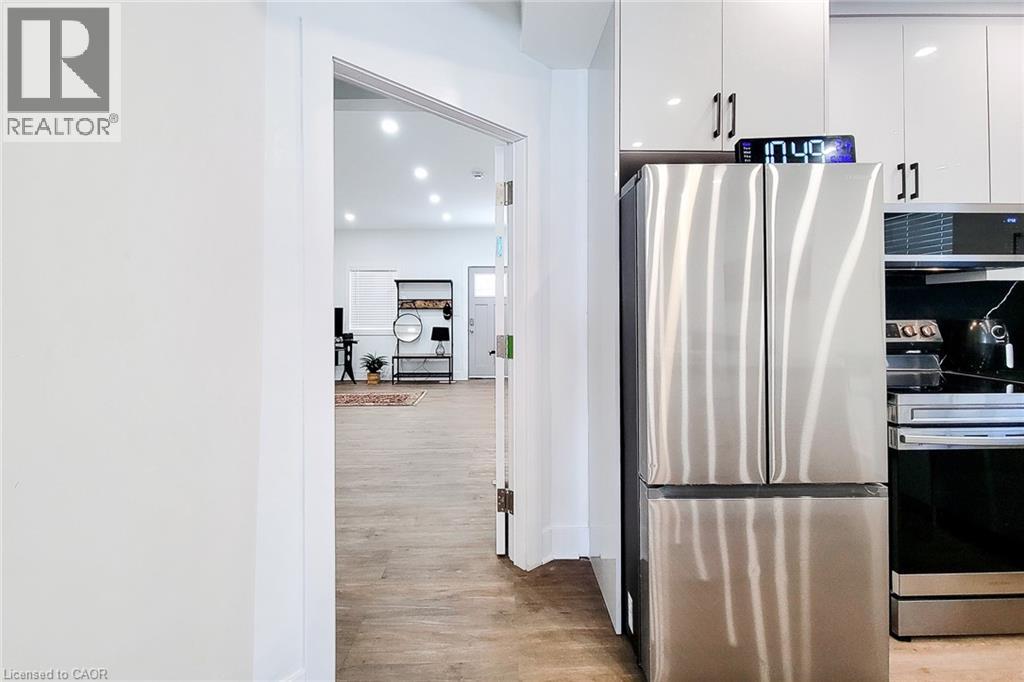
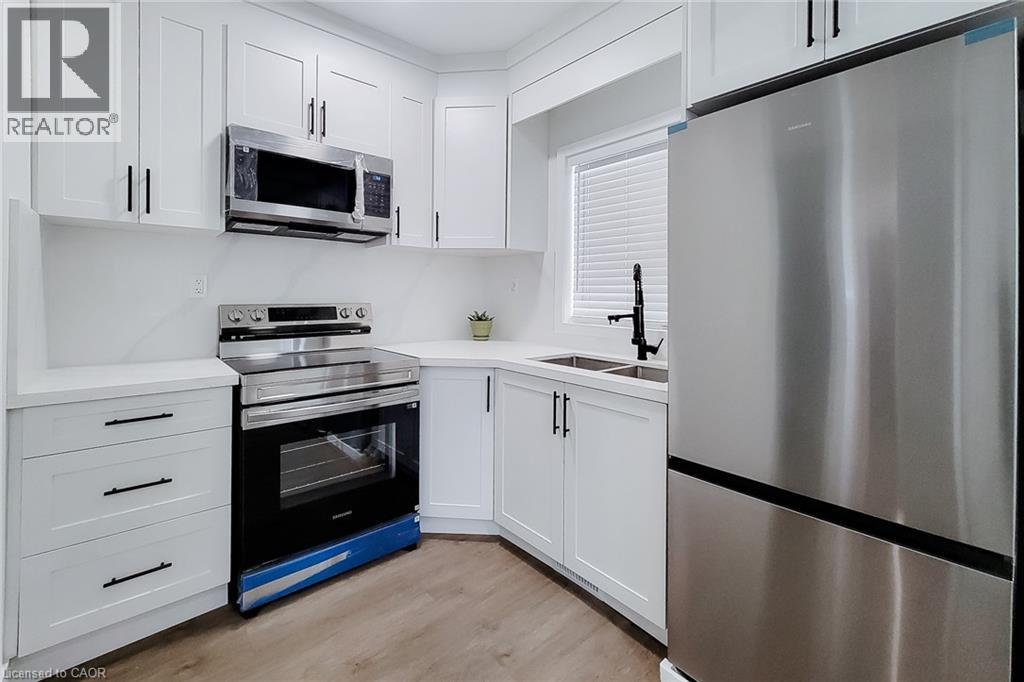
Kitchen featuring white shaker-style cabinetry, stainless steel appliances, light-toned countertops, and wood-finish flooring
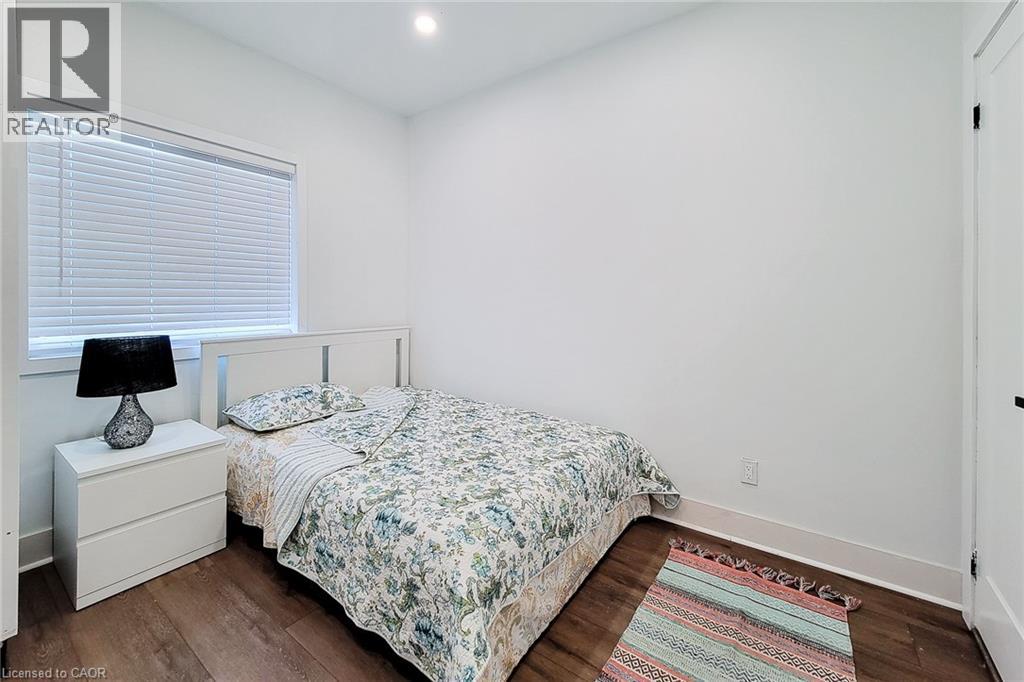
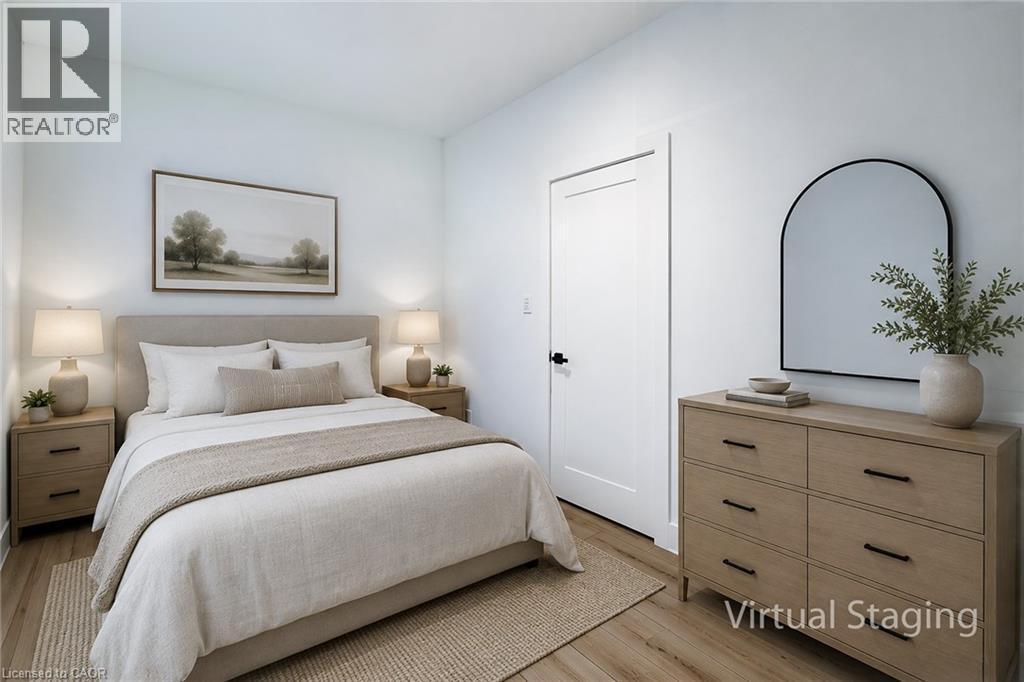
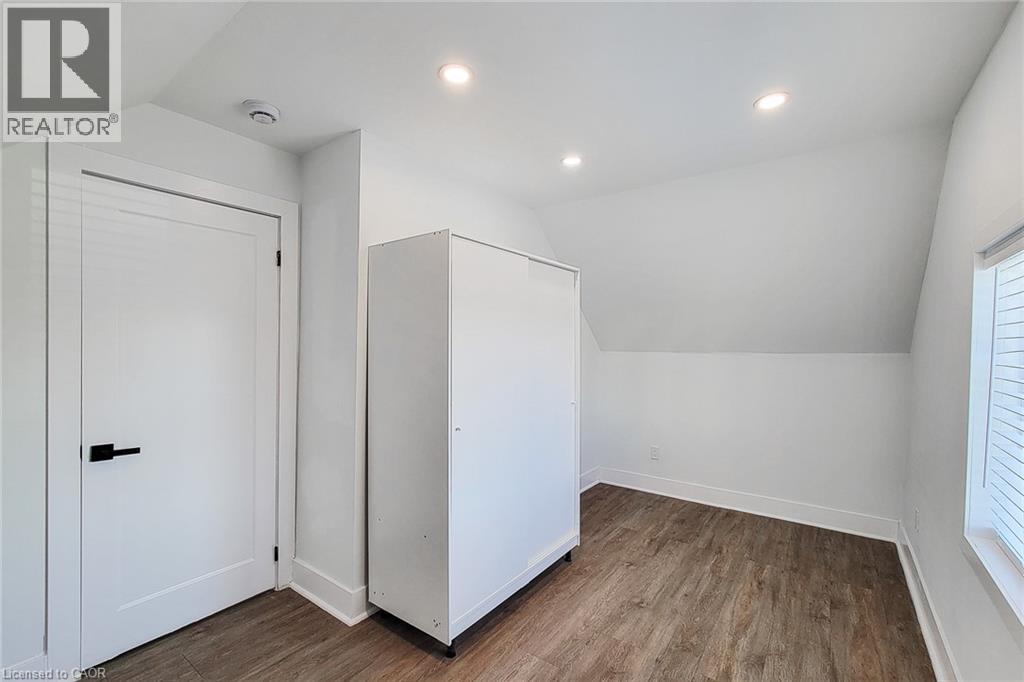
Bright bedroom featuring light-toned wood-finish flooring, a contemporary white door with black hardware, and crisp white walls
Room featuring wood-finish flooring, white baseboards, a white window frame, and blinds
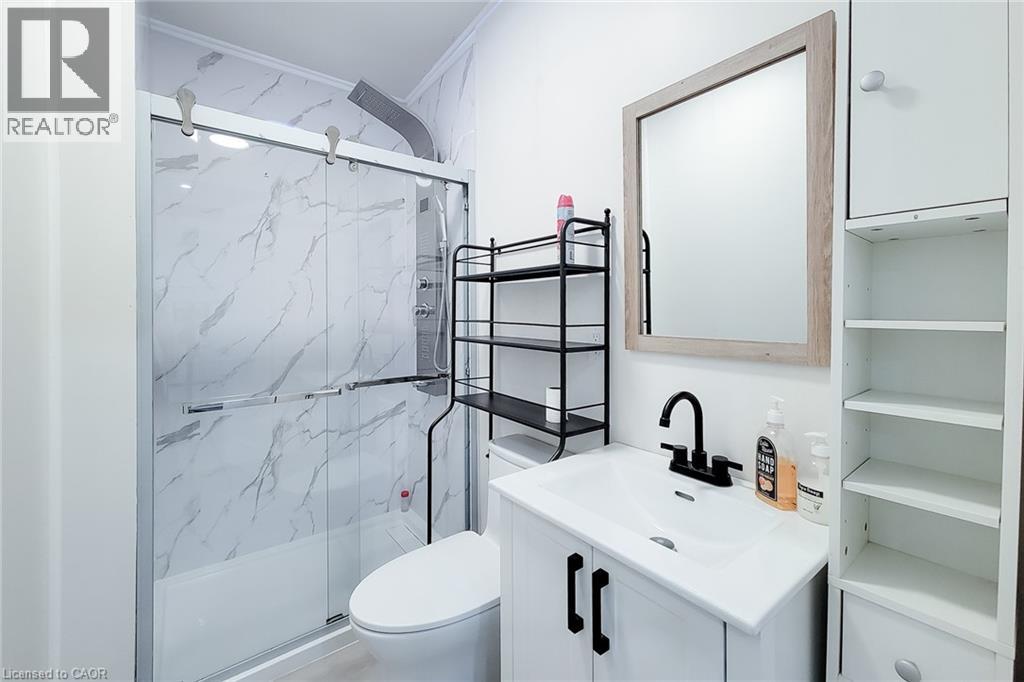
Bathroom featuring a white vanity with a black faucet, a rectangular mirror with a wood-finish frame, and white wall-mounted cabinetry with open shelving
Hardwood-finish staircase with light wood handrail

Bright room featuring sloped ceilings, recessed lighting, and dark wood-finish flooring
Room featuring a sloped ceiling, wood-finish flooring, recessed lighting, and a window with blinds
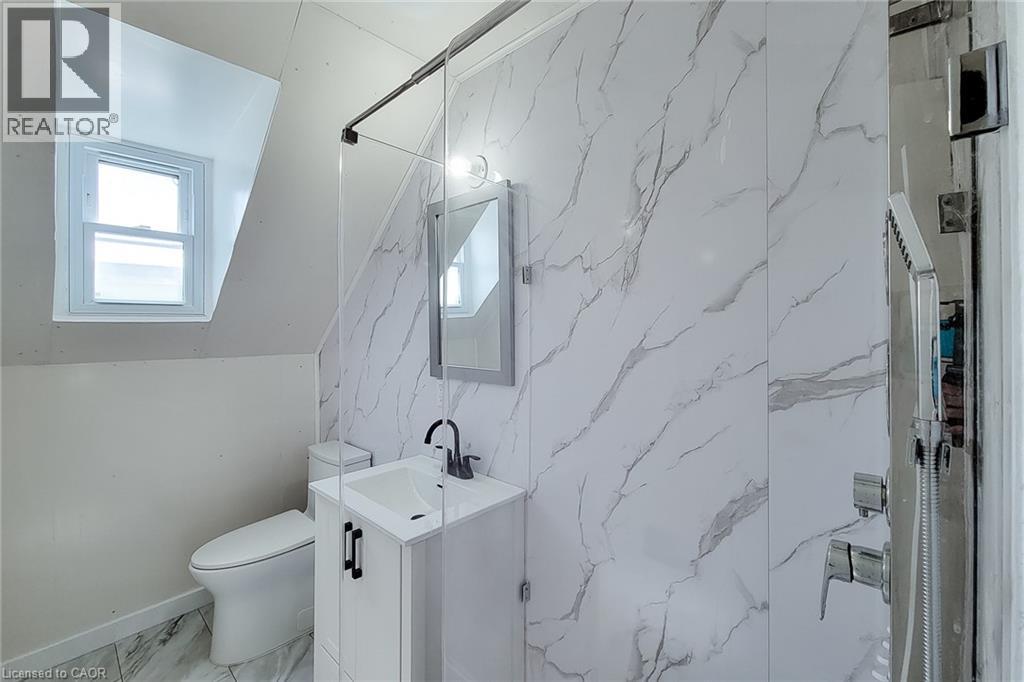
Bathroom featuring a glass-enclosed shower with white and grey marbled walls, a white vanity with black hardware, a rectangular sink with a matte black faucet, and a toilet
Sloped ceiling bedroom featuring recessed lighting and wood-finish flooring
Attic room featuring sloped ceilings, recessed lighting, and wood-finish flooring
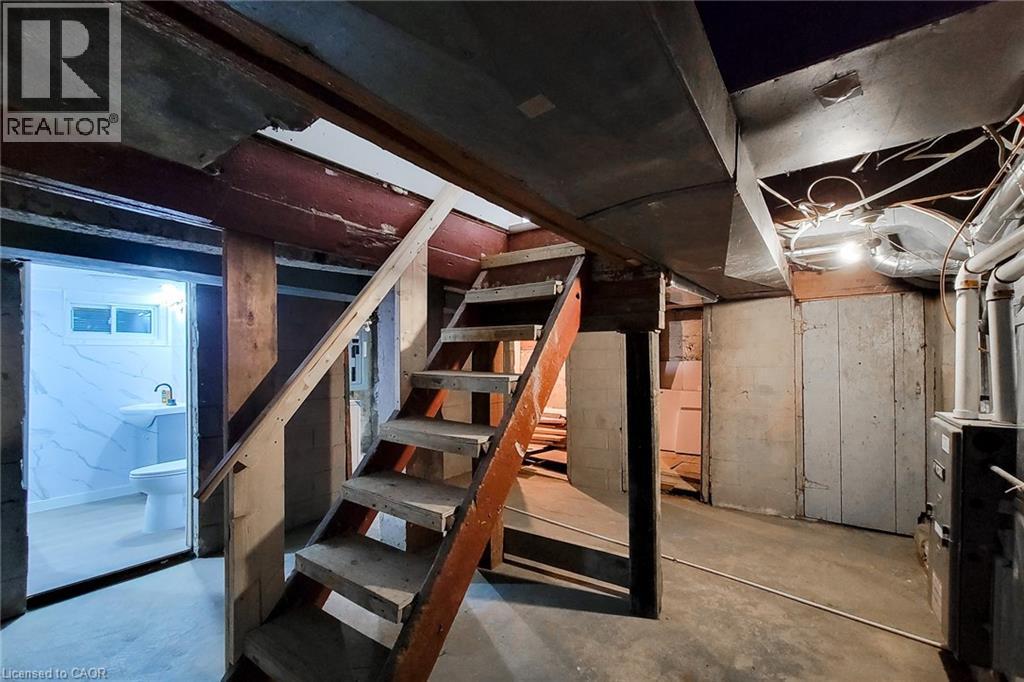
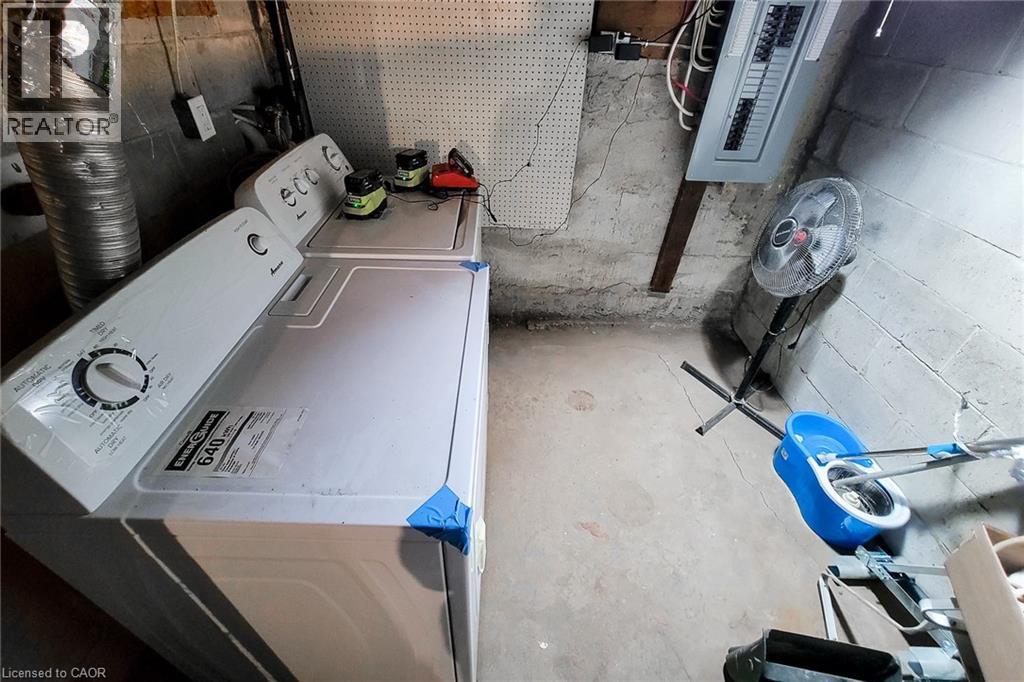
Lower level featuring a three-piece bathroom with white tile walls and a pedestal sink
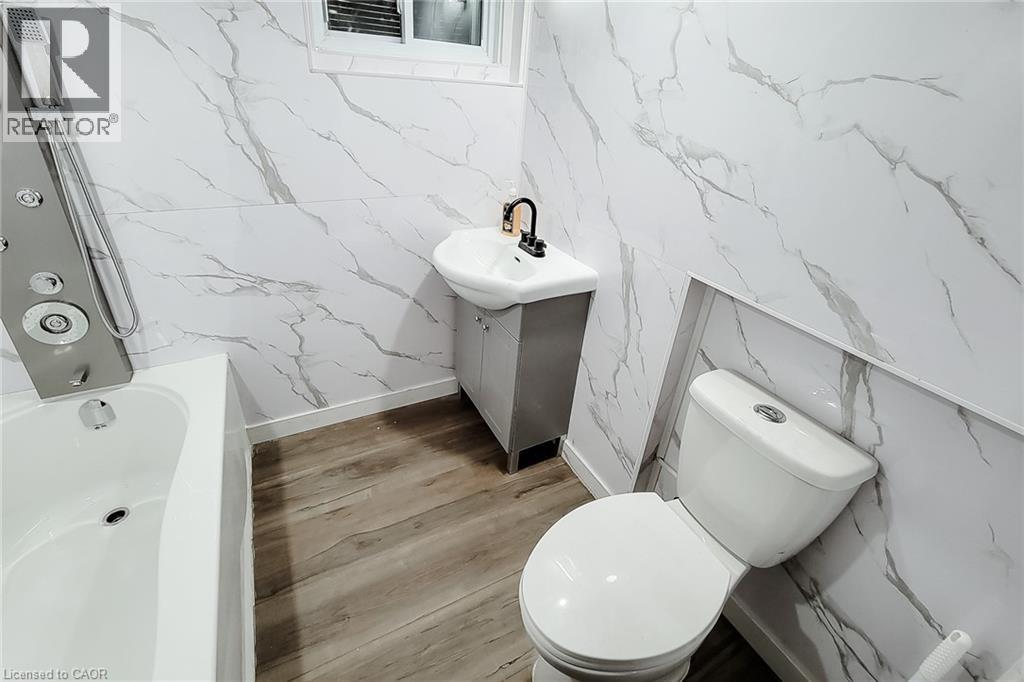
Bathroom featuring white marbled wall panels, wood-finish flooring, white soaking tub with a multi-function shower panel, and a white toilet
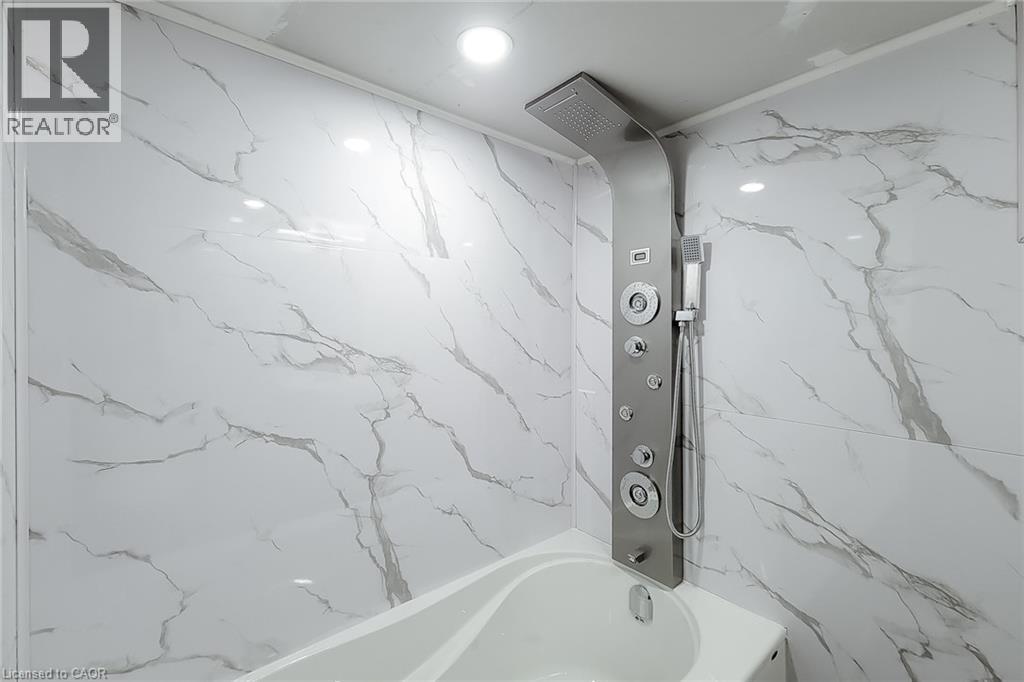
Integrated shower panel with multiple spray functions, handheld shower, and an overhead rainfall showerhead
Image quality insufficient for description
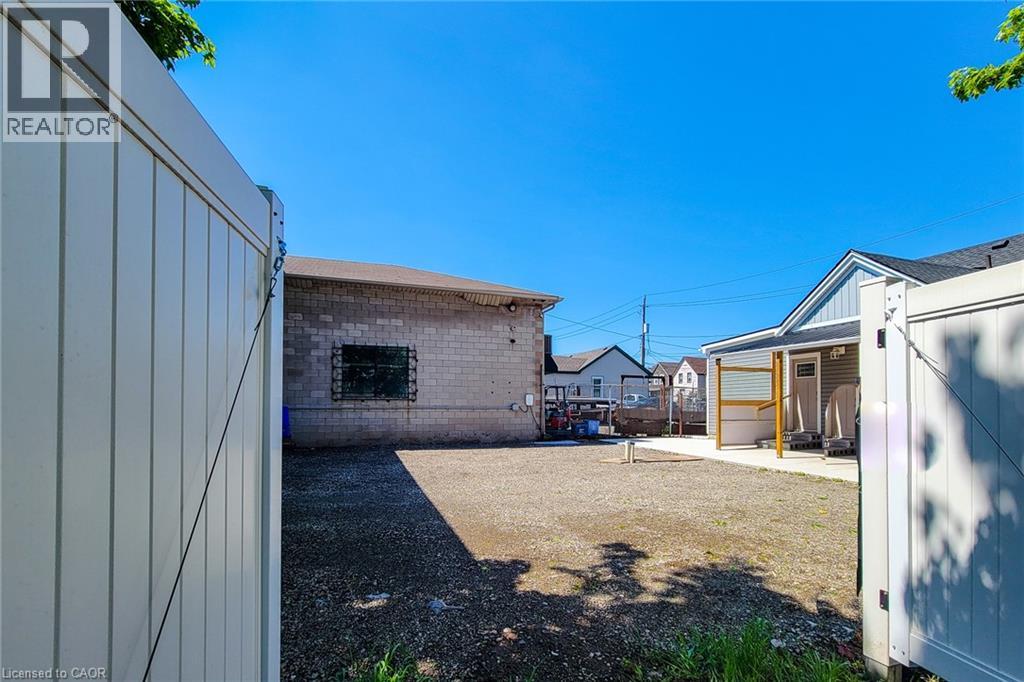
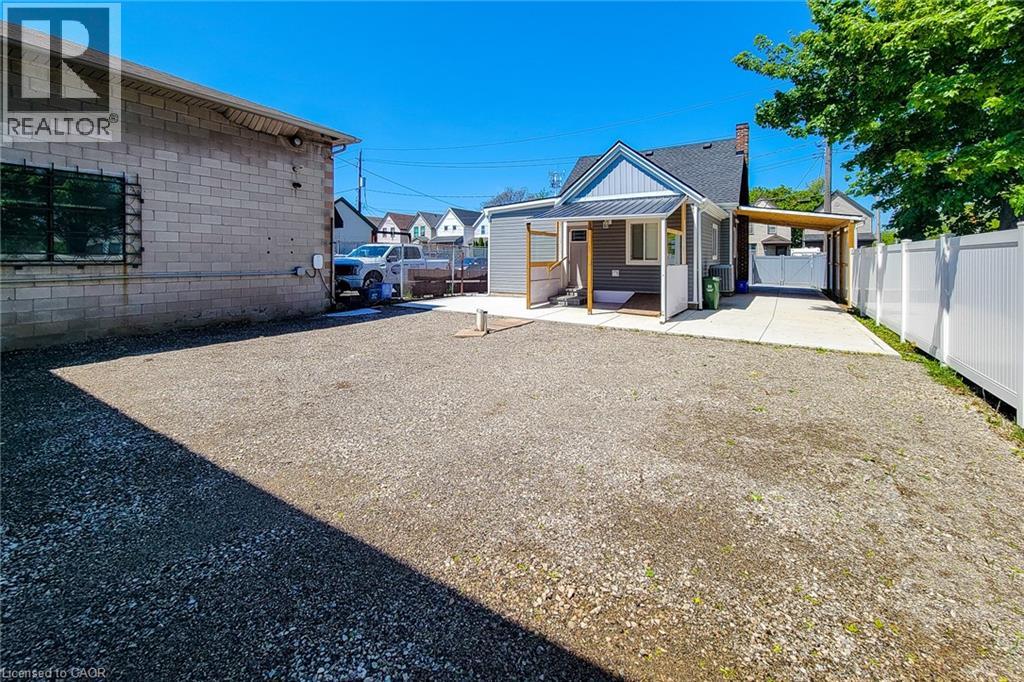
Gravel yard area featuring a vinyl fence, a block construction building with a flat roof, and an exterior building with siding and a gabled roof
Expansive gravel area offering ample parking, featuring a white privacy fence and a concrete drive leading to a covered carport
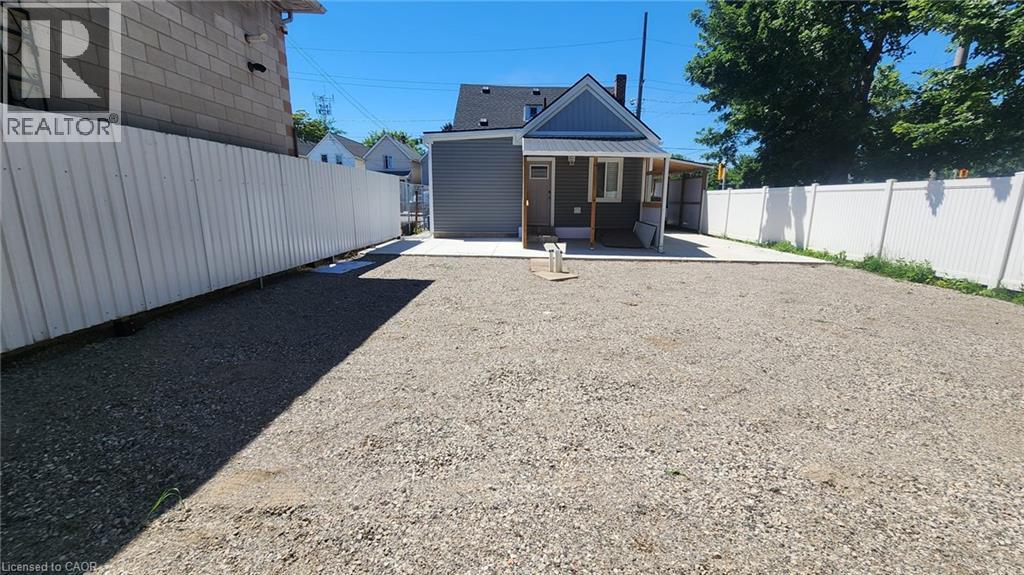
Rear exterior featuring gray siding and white trim
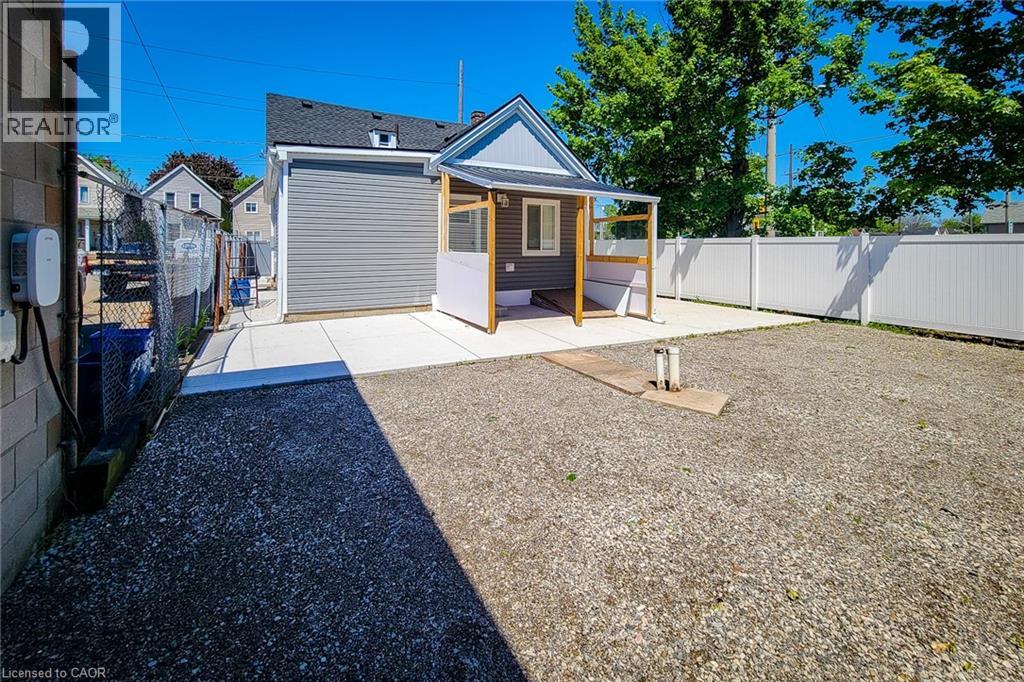
Gravel-surfaced yard featuring a new concrete patio and a multi-sided privacy fence
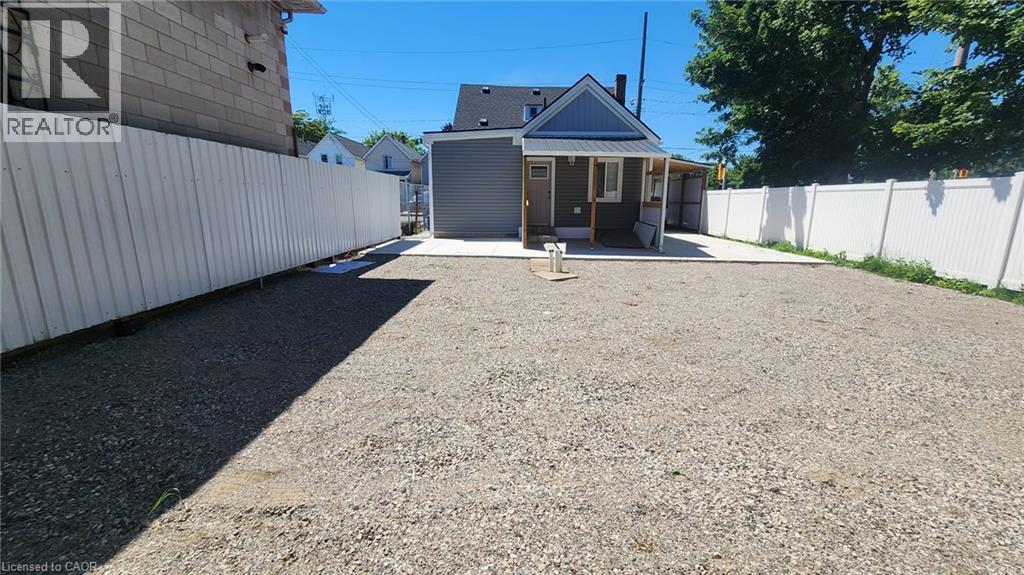
Gravel-surfaced yard featuring a new concrete patio and a multi-sided privacy fence
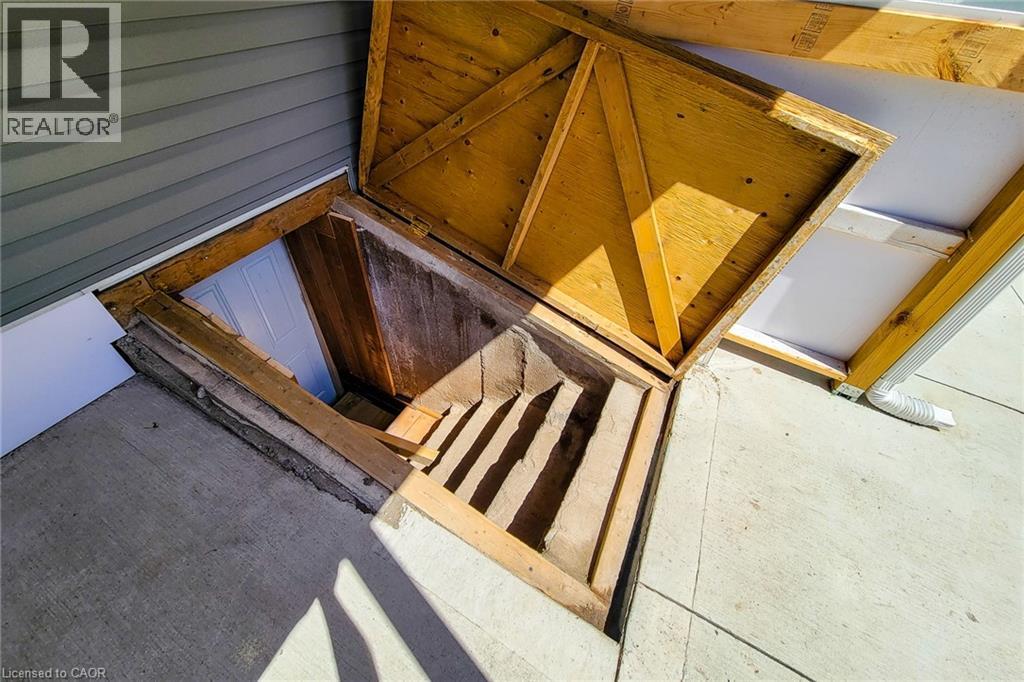
Exceptional opportunity to acquire a fully renovated mixed-use/commercial property with desirable M6 zoning in a strategic Hamilton location. Positioned on the corner of Hillyard Street and Burlington Street East, this property offers outstanding visibility, accessibility, and convenient access to major transportation routes, Downtown Hamilton, West Harbour GO Station, the QEW, waterfront amenities, and industrial/commercial corridors. The property features ample on-site parking for 6+ vehicles and two separate access, including a secondary roadside entrance providing additional operational flexibility, rear-yard access, and emergency egress potential. The large lot offers future expansion possibilities, outdoor storage, workshop space, business operations, or additional development opportunities, subject to buyer verification and approvals. Underground power and waste service conduits have already been installed to facilitate future site improvements. Extensively renovated from top to bottom, except the original structure. Major improvements include all new electrical wiring, 200 Amp electrical service with EV charging potential, updated plumbing, newer furnace, approximately 60% new HVAC system, central air conditioning, insulation, drywall, siding, roofing, gutters, flooring, widened water service line, new water meter, and new gas meter (2025). The building currently offers a flexible layout including multiple offices/workspaces/bedrooms, 4 washrooms, 2 kitchens/lunchroom areas, and a separate entrance to the lower level, creating potential for a variety of commercial, live/work, professional office, service commercial, or permitted mixed-use applications under M6 zoning. Additional features include a new concrete driveway, a metal-roof carport, full vinyl fencing for security and privacy. A turnkey property offering exceptional flexibility, infrastructure upgrades, parking, and long-term growth potential in one of Hamilton's evolving commercial corridors. (id:13843)
Details
MLS #
40843033
Listing Type
For Sale
Style
Residential Commercial Mix
Status
Active
Days On Site
57
Listing Provided By
Right at Home Realty | Sobia Amir
Features
SQ Feet
1,399
Basement
Y
Story(s)
1
Zoning
M6
Acreage
0.08
Interior
Fireplace Yes / No
No
Exterior
Construction Materials
Wood frame, Concrete block, Concrete Walls
Foundation Details
Block
Parking
Parking Total
6
Utilities
Utilities
Natural Gas, Electricity
Sewer
Municipal sewage system
Water Source
Municipal water
Taxes
Tax Annual Amount
2102.26
Area Information
Province
ON
City
Hamilton
Postal Code
L8L6B4
Community Name
210 North Sherman
Listing VS Median (in 210 North Sherman)
Price: $569,000
low | high
Med: $408,744
78.164411247803% of Average
sqft: 1,399
low | high
Med: 1,305
56.719085060758% of Average
$ / sqft: $407
low | high
Med: $330
68.94821594494% of Average
On site: 57
low | high
Med: 26
100% of Average
Sourced by Back At You
MLS Number: 40843033
Sobia Amir – (905) 923-2665
Right at Home Realty – (905) 637-1700
Request a showing
Request a showing
The information is being provided by CREA. Information deemed accurate but not guaranteed. Information is provided for consumers personal, non-commercial use, and may not be used for any purpose other than the identification of potential properties for purchase. Copyright 2026 CREA. All Rights Reserved.